Comprehensive Texas Real Estate Listing Search

Filter active MLS listings by price, location, bedrooms, and property type.

Price
Beds
Baths
Save Search

Find Your Next Property

Use the interactive search map and filters below to explore active residential, rental, and commercial properties updated live from the local MLS feed.

Save
Ask
Tour
Hide
Share
$259,999
1 Day On Site

5307 Basquiat Drive
Houston, TX 77048

For Sale|Single Family Residence|Active
4
Beds
2
Total Baths
2
Full Baths
1,485
SqFt
$175
/SqFt
2023
Built
Subdivision:
Sandrock Station
County:
Harris
5307 Basquiat Drive5307 Basquiat Drive5307 Basquiat Drive5307 Basquiat Drive
Save
Ask
Tour
Hide
Share

Mortgage Calculator

Monthly Payment (Est.)

Enter an interest rate to see your estimated monthly payment.
Calculator powered by Showcase IDX, a Constellation1 Company. Copyright ©2026 Information is deemed reliable but not guaranteed.

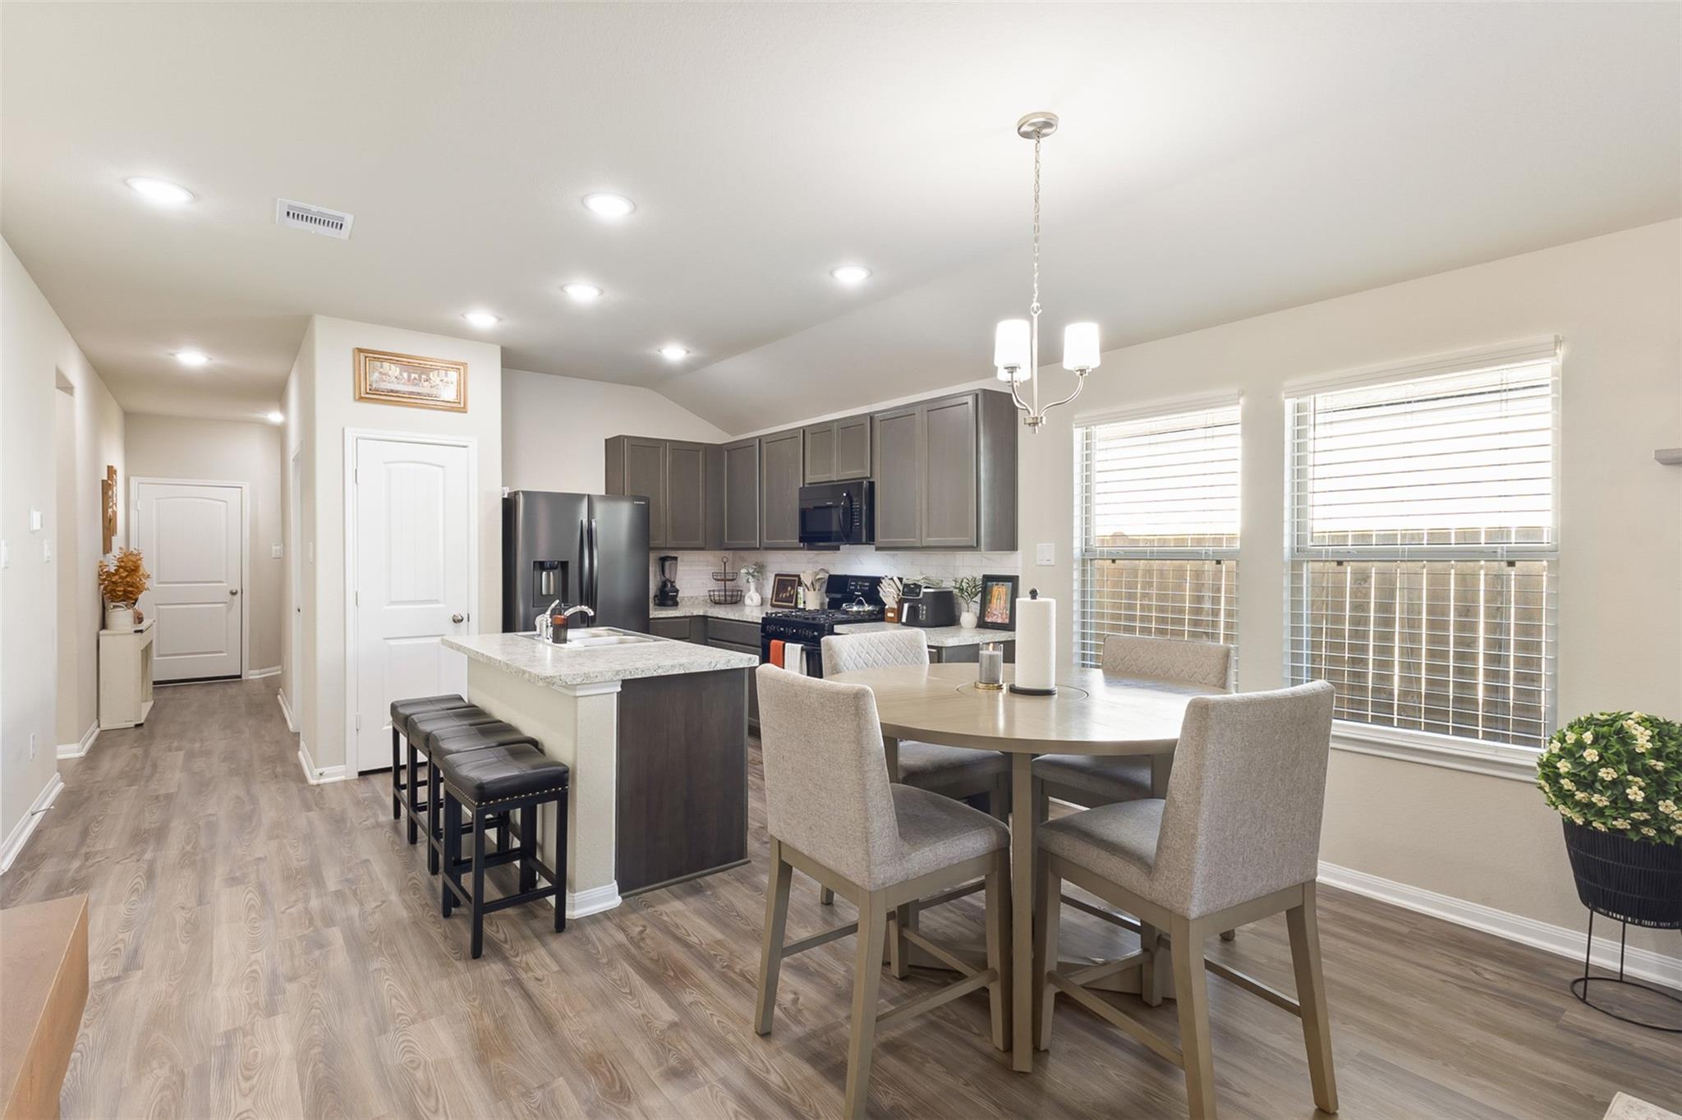
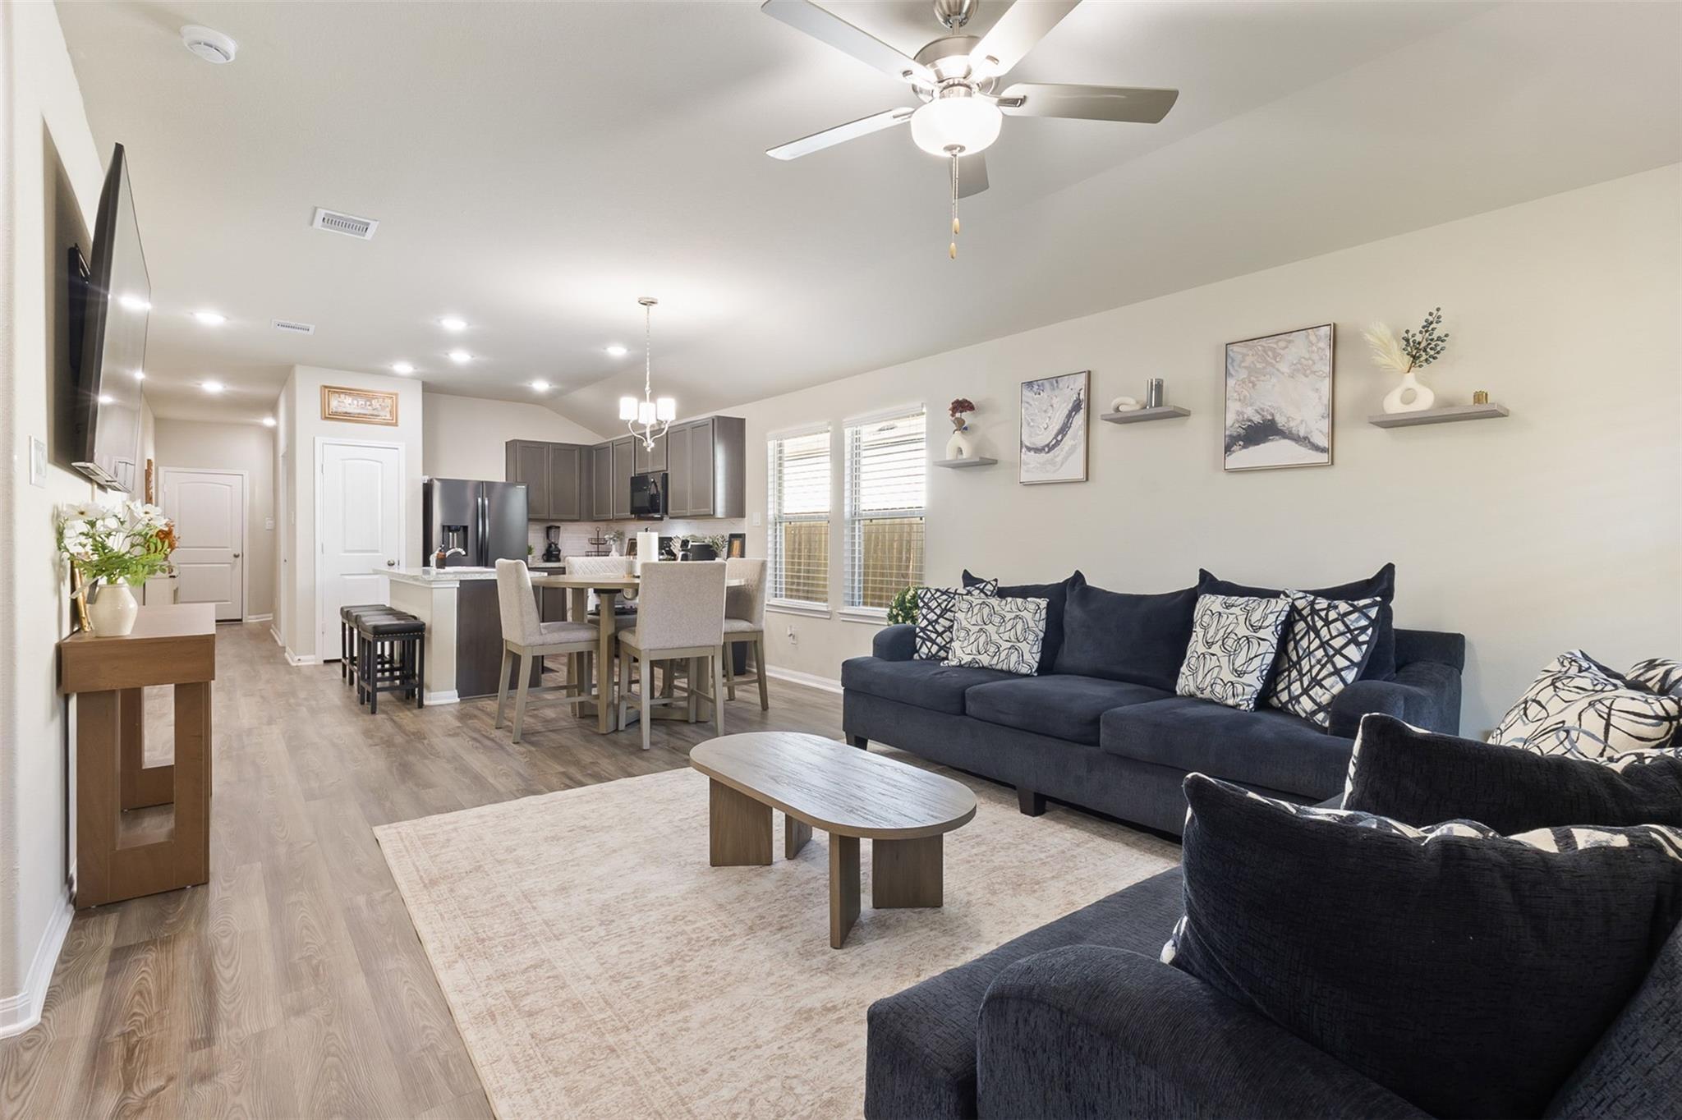
This beautiful 4-bedroom, 2-bath home is ready for its next owners! From the moment you walk in, you'll notice the high ceilings, charming brick exterior, and spacious open floor plan. The home offers a welcoming living room with plenty of space to relax, spend time with family, or entertain guests. The kitchen sits right next to the living area and features a beautiful island that provides extra counter space for cooking, meal prep, and gathering with family and friends. The open layout makes the home feel spacious while keeping everyone connected. Sitting on a charming lot, this home offers a comfortable and inviting atmosphere both inside and out. Whether you're looking for your first home or a place to grow, this property is worth checking out. Schedule your showing today!

Save
Ask
Tour
Hide
Share
Listing Snapshot
Price 
$259,999
Days On Site 
1 Day
Bedrooms 
4
Inside Area (SqFt) 
1,485 sqft
Total Baths 
2
Full Baths 
2
Partial Baths 
N/A
Lot Size 
0.101 Acres
Year Built 
2023
MLS Number 
32541315
Status 
Active
Property Tax 
$7,744
HOA/Condo/Coop Fees 
$41.67 monthly
Sq Ft Source 
N/A
Friends & Family
Recent Activity
12 hours agoListing updated with changes from the MLS
yesterdayListing first seen on site
General Features
Acres 
0.101
Attached Garage 
Yes
Disclosures 
Seller's Water Disclosure
Foundation 
Slab
Garage 
Yes
Garage Spaces 
2
Parking 
AttachedGarage Door Opener
Parking Spaces 
2
Property Sub Type 
Single Family Residence
Sewer 
Public Sewer
SqFt Total 
1485
Style 
Traditional
Water Source 
Public
Interior Features
Appliances 
DisposalElectric OvenMicrowaveGas RangeDishwasher
Cooling 
Electric
Flooring 
CarpetVinyl
Heating 
Electric
Interior 
Walk-In Closet(s)Breakfast BarKitchen IslandPantryEntrance FoyerMaster Downstairs
Laundry Features 
Electric Dryer Hookup
Bedroom 
Dimensions - 12x12Level - FirstArea - 144
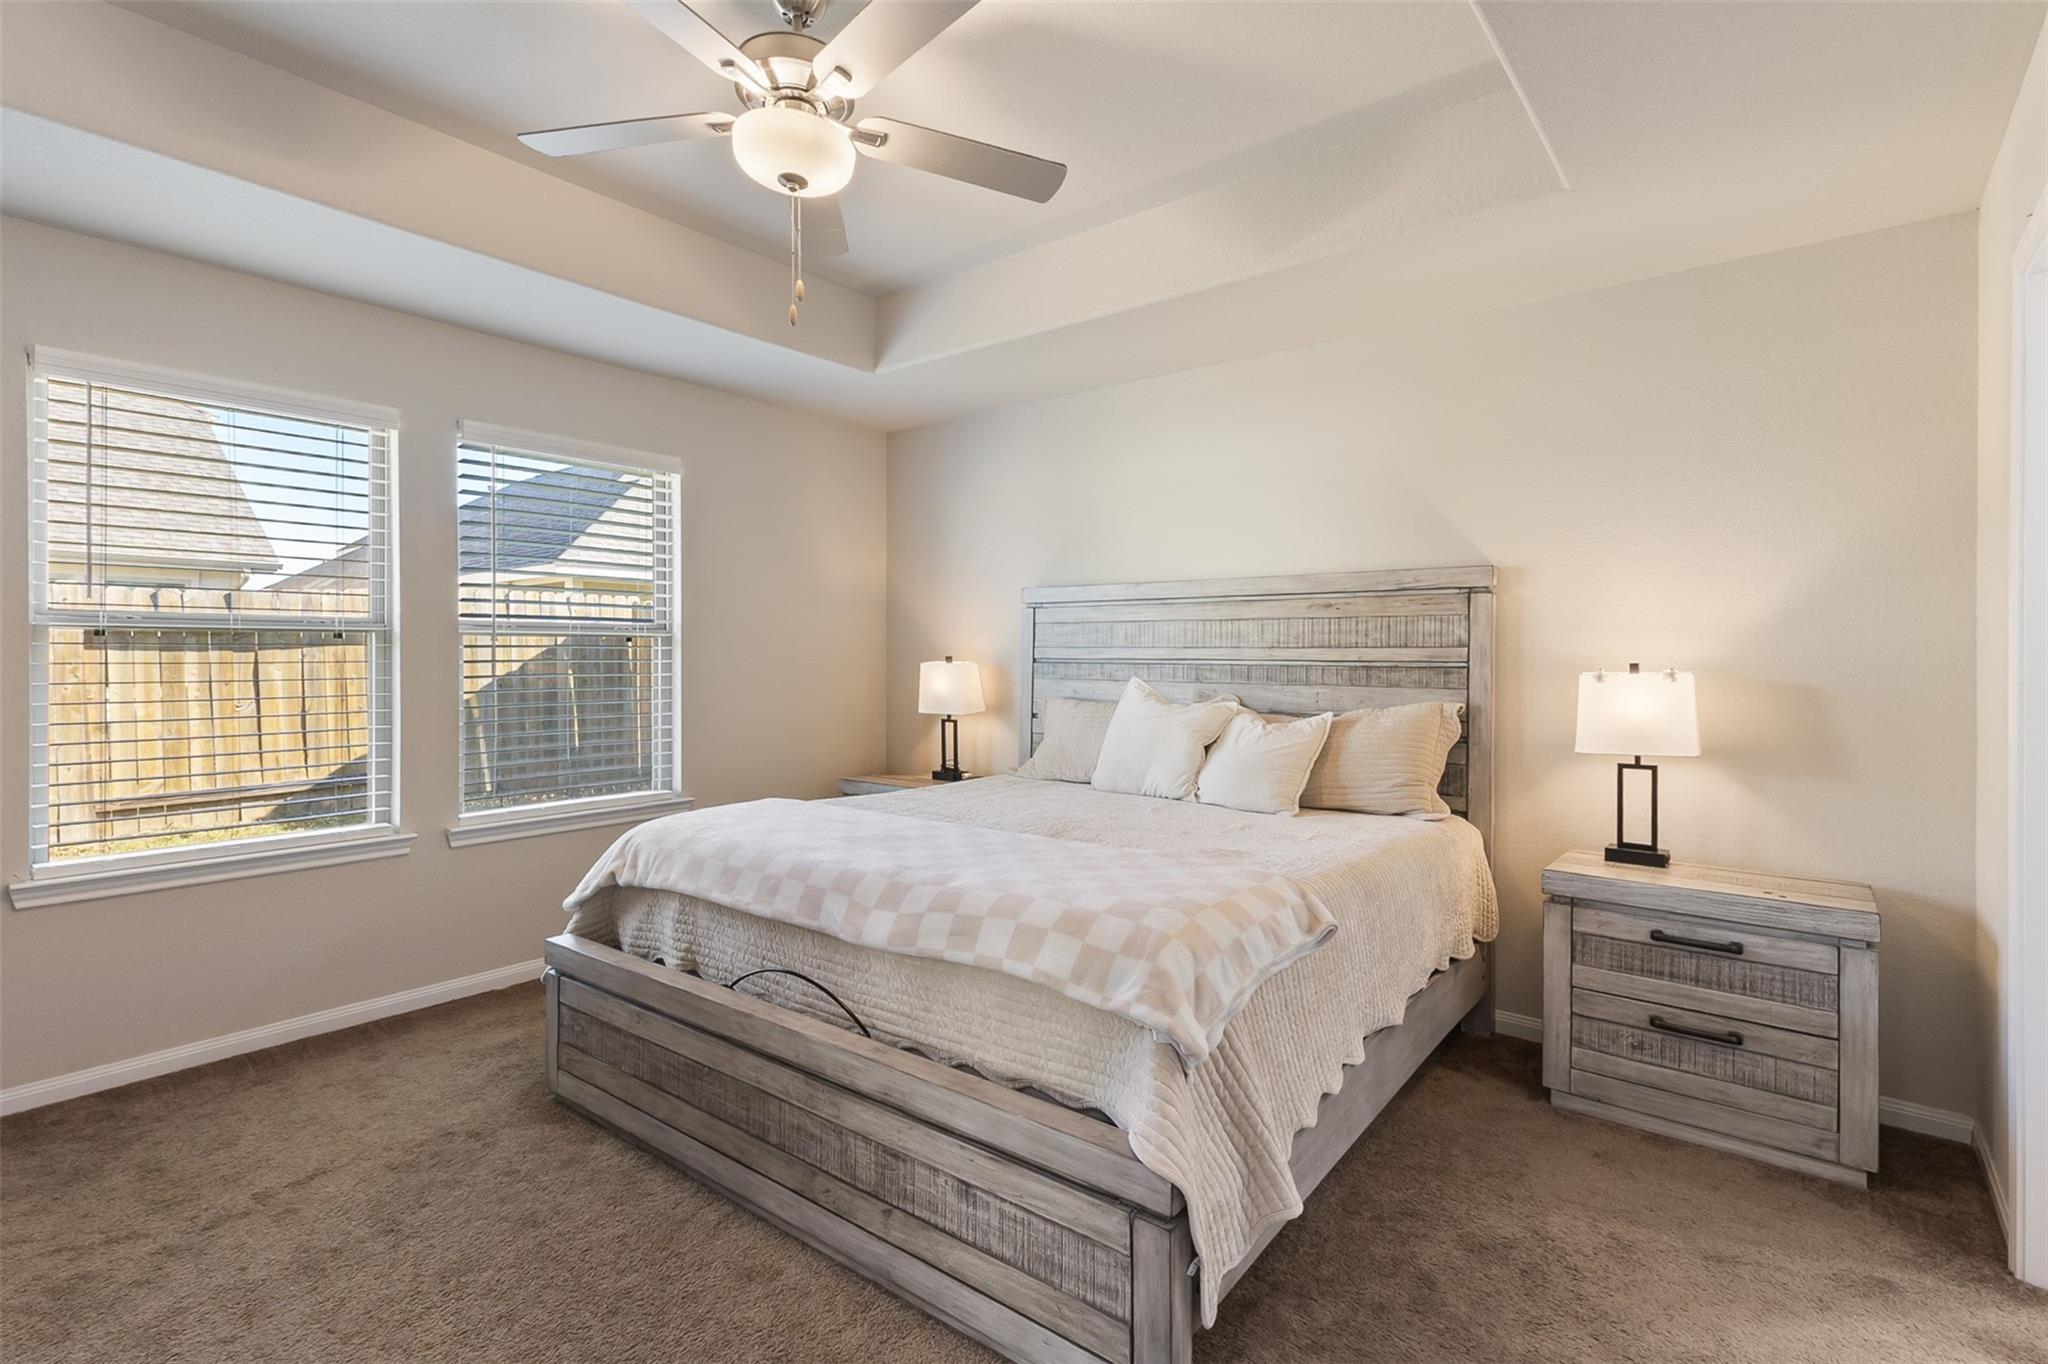
Master Bedroom 
Dimensions - 14x14Level - FirstArea - 196
Save
Ask
Tour
Hide
Share
Exterior Features
Construction Details 
BrickWood Siding
Fencing 
Back Yard
Lot Features 
Subdivided
Patio And Porch 
Covered
Roof 
Composition
Community Features
Association Amenities 
ParkTrail(s)
Association Fee 
$500.0
Association Fee Frequency 
Annually
MLS Area 
3
School District 
27 - Houston
Financing Terms Available 
CashConventionalFHAVA Loan
Roads 
Asphalt
Schools
School District
27 - Houston
Elementary School
Frost Elementary School (Houston)
Middle School
Thomas Middle School
High School
Sterling High School (Houston)
Listing courtesy of Real Broker, LLC josesortorealtor@gmail.com

IDX information is provided exclusively for consumers’ personal, non-commercial use. It may not be used for any purpose other than to identify prospective properties consumers may be interested in purchasing. This data is deemed reliable but is not guaranteed accurate by the MLS.

Data provided by HAR.com © 2026. All information provided should be independently verified.

Neighborhood & Commute
Source: Walkscore
Save
Ask
Tour
Hide
Share

Need Custom Property Alerts?

If you cannot find the exact property you are seeking, our team can configure customized automated MLS search alerts delivered directly to your inbox.