Comprehensive Texas Real Estate Listing Search

Filter active MLS listings by price, location, bedrooms, and property type.

Price
Beds
Baths
Save Search

Find Your Next Property

Use the interactive search map and filters below to explore active residential, rental, and commercial properties updated live from the local MLS feed.

Save
Ask
Tour
Hide
Share
$300,000
1 Day On Site

16223 Rainbow Lake Road
Houston, TX 77095

For Sale|Single Family Residence|Active
4
Beds
3
Total Baths
2
Full Baths
1
Partial Bath
2,324
SqFt
$129
/SqFt
1987
Built
Subdivision:
Copperfield Southdown Village
County:
Harris
16223 Rainbow Lake Road16223 Rainbow Lake Road16223 Rainbow Lake Road16223 Rainbow Lake Road
Save
Ask
Tour
Hide
Share

Mortgage Calculator

Monthly Payment (Est.)

Enter an interest rate to see your estimated monthly payment.
Calculator powered by Showcase IDX, a Constellation1 Company. Copyright ©2026 Information is deemed reliable but not guaranteed.

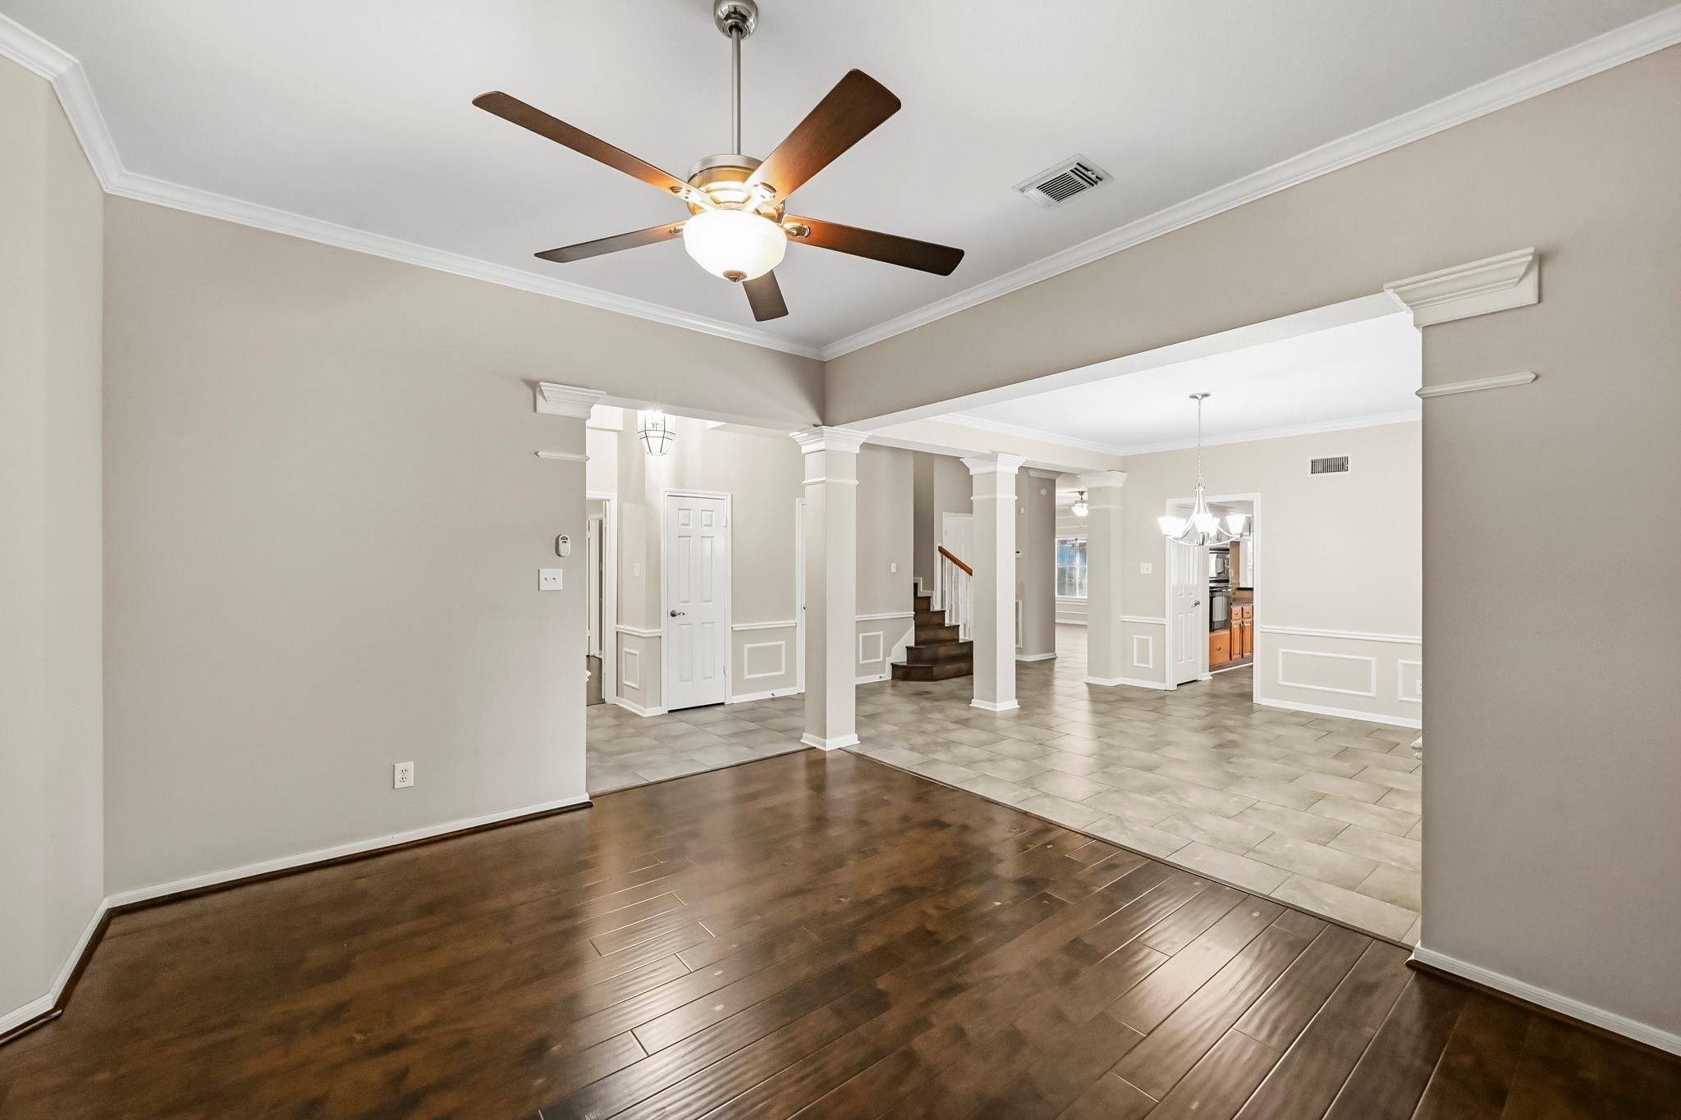
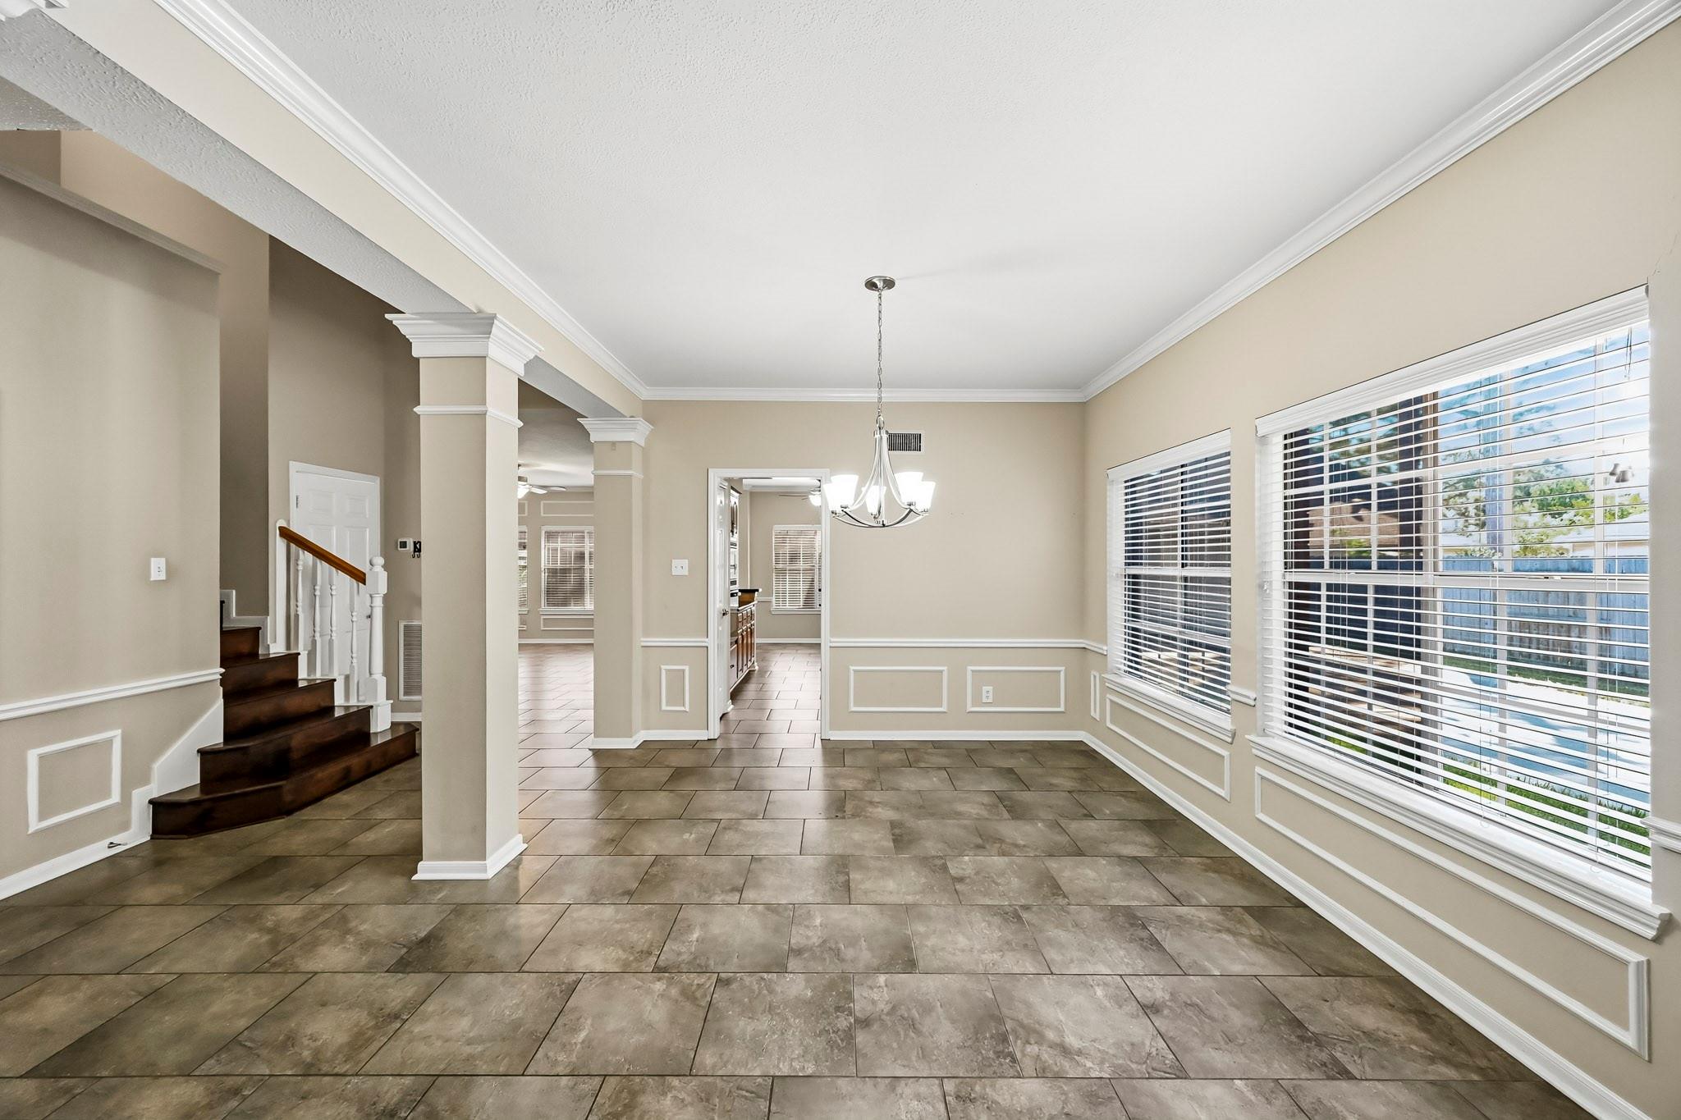
WELCOME to this beautiful home in Copperfield Southdown Village, offering 4 beds, 2.5 baths, a 2-car garage, & a spacious backyard shaded by mature trees! Inside, soaring ceilings, wood & tile flooring, elegant crown molding, & timeless architectural details enhance the versatile floor plan. The spacious family room features a cozy gas-log fireplace & a wall of windows overlooking the backyard. The kitchen offers granite counters, abundant cabinetry, stainless steel appliances, gas cooking, & a breakfast bar adjoining the bright breakfast area. Formal living & dining rooms provide additional space for entertaining or a home office. The 1st-floor primary suite features an ensuite bath & walk-in closets, while upstairs offers 3 secondary bedrooms & a full bath. Outside, enjoy a spacious patio & shaded backyard, perfect for relaxing or entertaining. Community amenities include a pool, parks, clubhouse, & picnic areas. Conveniently located near shopping, dining, & major roadways!

Save
Ask
Tour
Hide
Share
Listing Snapshot
Price 
$300,000
Days On Site 
1 Day
Bedrooms 
4
Inside Area (SqFt) 
2,324 sqft
Total Baths 
3
Full Baths 
2
Partial Baths 
1
Lot Size 
0.1848 Acres
Year Built 
1987
MLS Number 
35814694
Status 
Active
Property Tax 
$7,587
HOA/Condo/Coop Fees 
$45.83 monthly
Sq Ft Source 
N/A
Friends & Family
Recent Activity
12 hours agoListing updated with changes from the MLS
yesterdayListing first seen on site
General Features
Acres 
0.1848
Direction Faces 
Northwest
Disclosures 
MudOther DisclosuresSeller's Disclosure
Foundation 
Slab
Garage 
Yes
Garage Spaces 
2
Green Energy Efficient 
ThermostatHVAC
Parking 
DetachedGarage Door Opener
Parking Spaces 
2
Property Sub Type 
Single Family Residence
Security 
Prewired
SqFt Total 
2324
Style 
Traditional
Water Source 
Public
Interior Features
Appliances 
DisposalElectric OvenOvenMicrowaveGas CooktopDishwasher
Cooling 
Ceiling Fan(s)Electric
Fireplace 
Yes
Fireplace Features 
GasGas Log
Fireplaces 
1
Flooring 
CarpetTileWood
Heating 
Natural Gas
Interior 
Crown MoldingHigh CeilingsWalk-In Closet(s)Breakfast BarPantryEntrance FoyerMaster DownstairsGranite CountersDouble VanitySmart Thermostat
Laundry Features 
Electric Dryer HookupGas Dryer HookupWasher Hookup
Spa 
Yes
Window Features 
Solar ScreensWindow Coverings
Bedroom 
Dimensions - 10x10Level - SecondArea - 100
Breakfast 
Dimensions - 12x9Level - FirstArea - 108
Dining Room 
Dimensions - 14x12Level - FirstArea - 168
Family Room 
Dimensions - 20x17Level - FirstArea - 340
Kitchen 
Dimensions - 12x12Level - FirstArea - 144
Living Room 
Dimensions - 16x15Level - FirstArea - 240
Master Bedroom 
Dimensions - 15x13Level - FirstArea - 195
Utility Room 
Dimensions - 6x5Level - FirstArea - 30
Save
Ask
Tour
Hide
Share
Exterior Features
Construction Details 
BrickCement Siding
Fencing 
Back Yard
Lot Features 
Back YardSubdividedWooded
Other Structures 
Shed(s)
Patio And Porch 
Patio
Roof 
Composition
Spa 
Yes
Windows/Doors 
Solar ScreensWindow Coverings
Community Features
Accessibility Features 
Therapeutic Whirlpool
Association Amenities 
ClubhouseParkParty RoomPicnic AreaPoolRecreation Facilities
Association Fee 
$550.0
Association Fee Frequency 
Annually
Community Features 
CurbsClubhouse
MLS Area 
8
School District 
13 - Cypress-Fairbanks
Financing Terms Available 
CashConventionalFHAVA Loan
Roads 
Concrete
Schools
School District
13 - Cypress-Fairbanks
Elementary School
Lowery Elementary School
Middle School
Aragon Middle School
High School
Langham Creek High School
Listing courtesy of Keller Williams Signature sabrenapack@gmail.com

IDX information is provided exclusively for consumers’ personal, non-commercial use. It may not be used for any purpose other than to identify prospective properties consumers may be interested in purchasing. This data is deemed reliable but is not guaranteed accurate by the MLS.

Data provided by HAR.com © 2026. All information provided should be independently verified.

Neighborhood & Commute
Source: Walkscore
Save
Ask
Tour
Hide
Share

Need Custom Property Alerts?

If you cannot find the exact property you are seeking, our team can configure customized automated MLS search alerts delivered directly to your inbox.